

Home Additions
More Room for the Life You’re living
Sometimes the right home simply needs more room.
A thoughtfully designed addition can give your family the space it needs without requiring you to leave the home, neighborhood, or community you already love. Whether you need a larger kitchen, a new primary suite, more room for family gatherings, or a flexible living space for multiple generations, Salt Point Services can help you expand your home in a way that feels natural, functional, and built to last.
Our team brings together thoughtful planning, experienced construction, and careful attention to detail to create additions that complement the existing home rather than feel like an afterthought.
Ready to create more space in your home? Start with a quote.

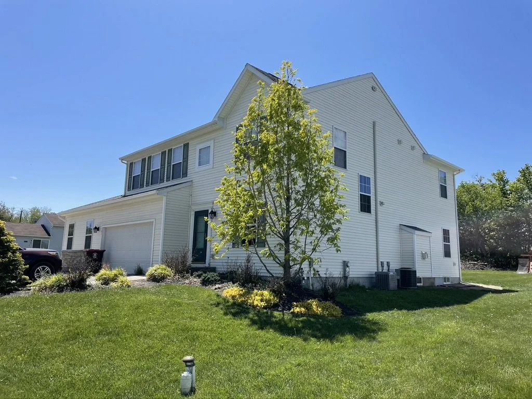
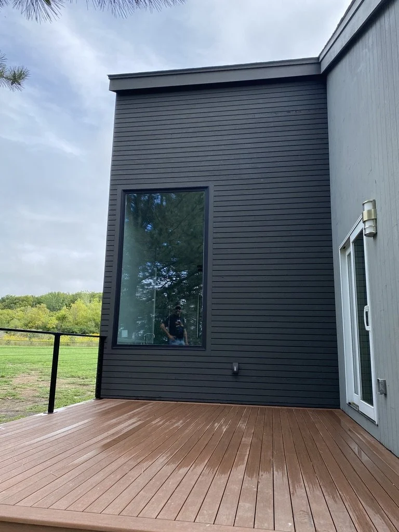
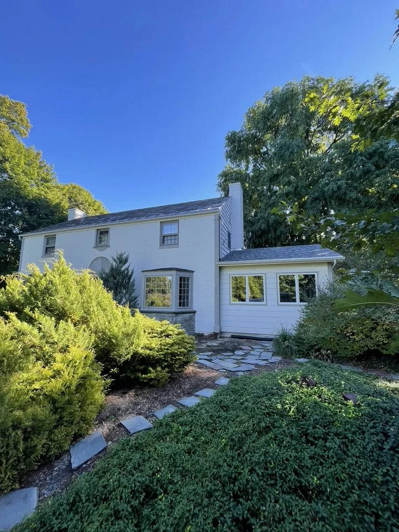
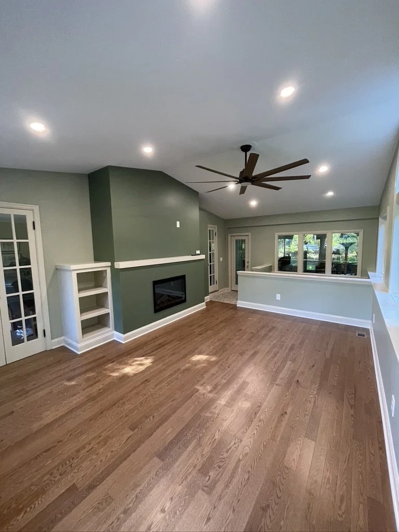
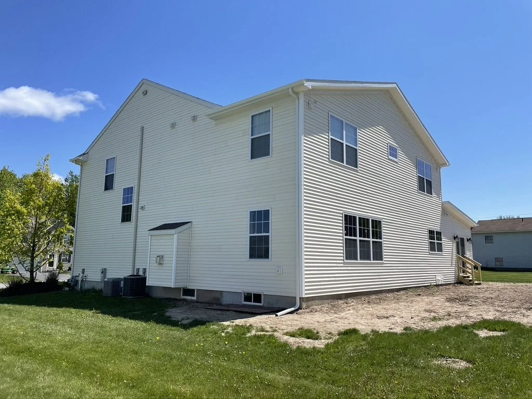
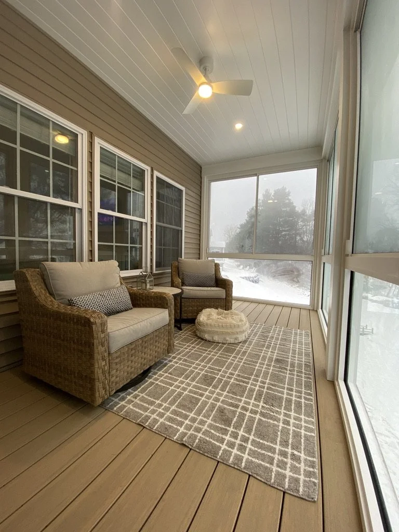
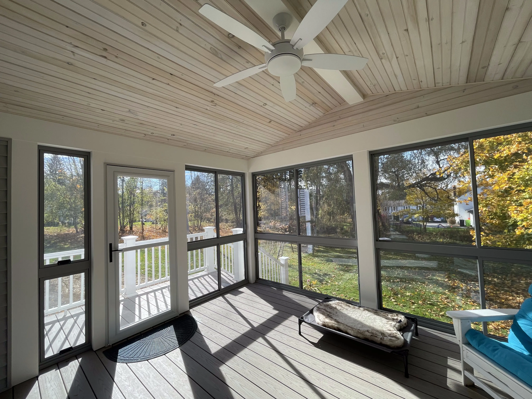
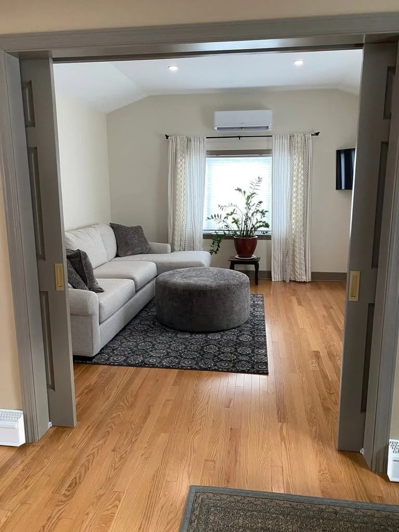
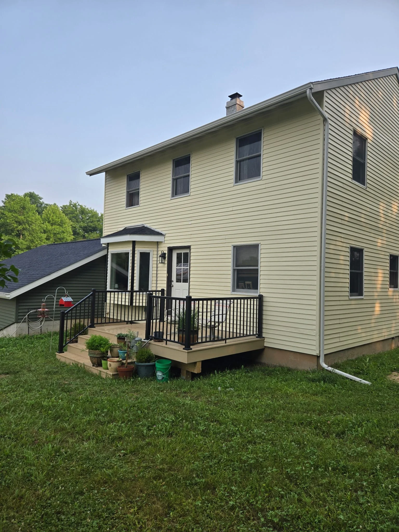
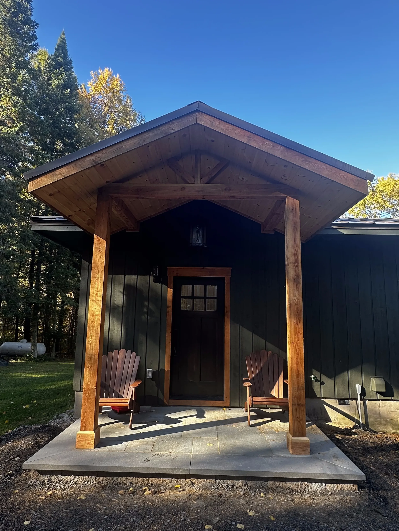
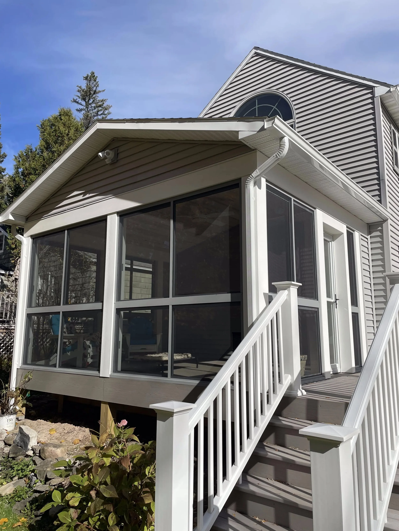
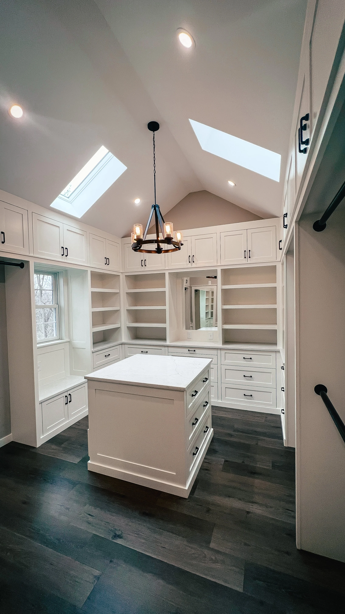
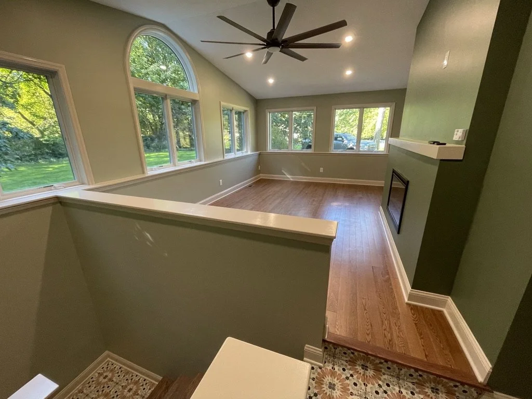
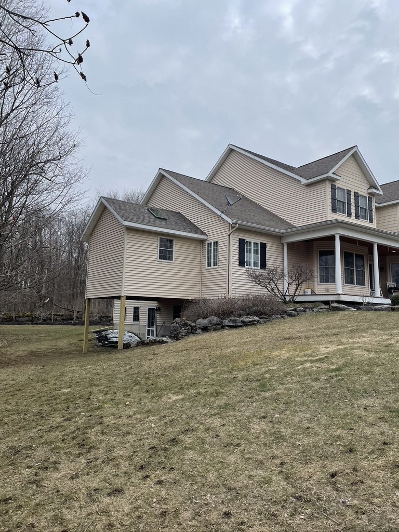
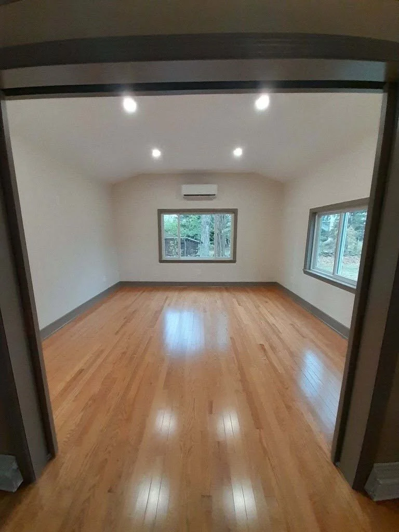
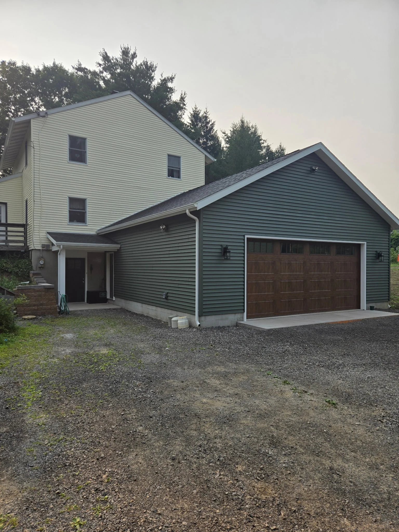
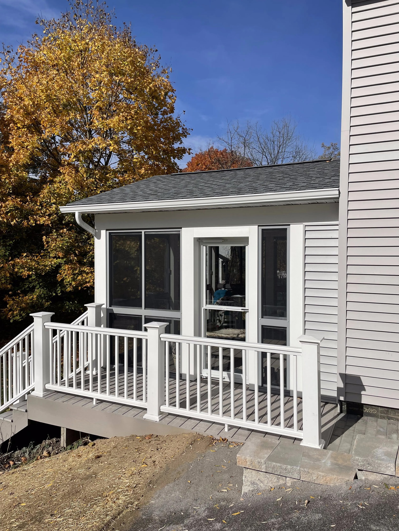
Additions Designed Around How You Live
A successful home addition begins with more than square footage. It starts with understanding what is missing from your current home and how the new space should improve everyday life.
Salt Point Services designs and builds a variety of home additions, including:
Expanded kitchens and dining spaces
Family rooms and great rooms
First-floor primary suites
Additional bedrooms and bathrooms
Mudrooms and expanded entryways
Home offices
In-law suites and multigenerational living spaces
Attached garages and garage expansions
Flexible living areas designed to evolve with your family
Every addition is planned around the homeowner’s goals, the existing structure, and the long-term function of the home.
An Addition That Feels Like It Has Always Been There
The best additions do not look or feel separate from the original house.
Our team carefully considers the home’s architecture, roofline, exterior materials, windows, interior finishes, and existing layout. We also look closely at how the new space will connect to the surrounding rooms.
From the exterior proportions to the interior transitions, every detail matters. Our goal is to build an addition that feels cohesive, intentional, and fully integrated with the rest of your home.
From the First Idea to the Final Details
Home additions involve many moving pieces, including design decisions, structural considerations, permits, material selections, scheduling, and coordination between trades.
Salt Point Services guides homeowners through the entire process, including:
Initial planning and site evaluation
Layout and design development
Structural planning
Permit coordination
Foundation, framing, roofing, and exterior work
Electrical, plumbing, and HVAC coordination
Interior finishes and custom details
Final walkthrough and project completion
Working with one experienced team helps keep the project organized and gives homeowners a clear point of contact throughout construction.
Should You Add On or Rework Your Existing Space?
Not every space problem requires expanding the home's footprint.
In some cases, removing walls, adjusting the layout, finishing unused space, or reworking existing rooms can provide the function a homeowner needs. In other cases, an addition is the best way to create meaningful space without compromising other areas of the house.
Salt Point Services helps homeowners evaluate both options. We consider:
How the existing rooms are currently used
Structural limitations and opportunities
Available space on the property
Budget and project scope
Long-term family needs
How the changes may affect the home’s overall flow
By exploring these factors early, we can help you choose the solution that makes the most sense for your home and your future.
Planning a Remodel?
Start Here.
Let’s build the space your home has been missing.
Home Additions & Building FAQs
What types of home additions do you build?
Salt Point Services builds any variety of home additions, including expanded kitchens, family rooms, primary suites, and flexible living spaces like in-law suites. Each addition is designed to integrate seamlessly with the existing home in both function and appearance.
-
We focus on proportion, structure, materials, and details so the addition blends naturally with the existing home. From rooflines and exterior finishes to interior flow, our goal is to create an addition that feels intentional and cohesive.
-
Yes. We manage the full building process, including planning, permits, and construction. This allows homeowners to work with one team throughout the project and ensures the process stays organized and efficient.
-
Timelines vary depending on size, complexity, and permitting requirements. Most home additions take several months from start to finish. We outline the schedule early and provide regular updates throughout the project.
-
In many cases, yes. We plan projects to minimize disruption and maintain safety. For larger additions, we discuss what to expect and help homeowners plan for any temporary inconveniences.